PROGRESSIVE ARCHITECTURAL SOLUTIONS FOR THE NEW MILLENNIUM
Showing posts with label Construction. Show all posts
Wednesday, February 16, 2011
4G9 Tower: Progress as at 16/2/2011

Friday, January 21, 2011
Tuesday, September 7, 2010
4G9 Tower: Progress as at 6/9/2010
Labels:
4G9 Tower,
Construction,
Projects,
Putrajaya
Lot 5G2, Putrajaya: Progress as at 6/9/2010
Labels:
5G2 Building,
Construction,
Projects,
Putrajaya
Monday, August 16, 2010
Tuesday, August 10, 2010
4G9 Tower: Progress as at 10/8/2010
Labels:
4G9 Tower,
Construction,
Projects,
Putrajaya
Tuesday, July 20, 2010
Thursday, July 8, 2010
Lot 5G2, Putrajaya
Progress of Lot 5G2 Putrajaya as at 8th July 2010
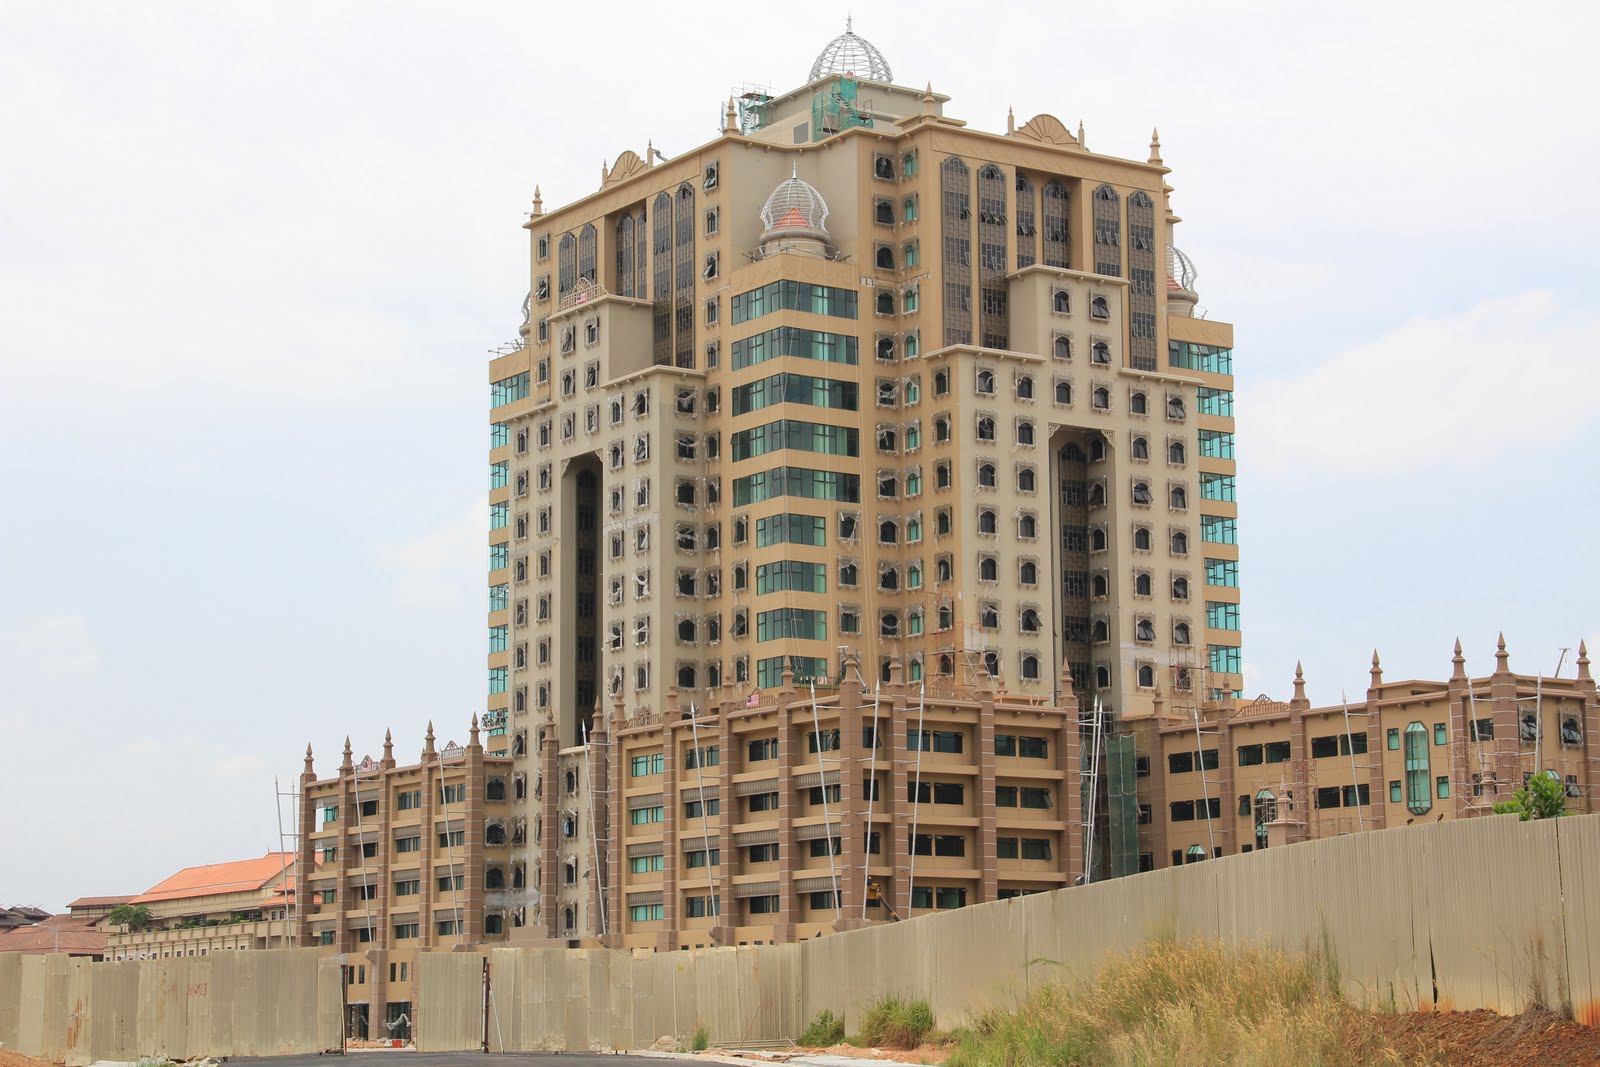
Government offices on Lot 5G2 (abbreviation for Precinct 5, Government Building, Parcel 2) located adjacent to the Pullman Hotel, Putrajaya, consists of 2 office blocks designed by SeniBahri Arkitek for Putrajaya Holdings Sdn Bhd to fulfill their contract with the end users; The Ministry of Tourism, Malaysia; and The Ministry of Higher Education, Malaysia.
In December 2007, Jafri Merican Architect was appointed by Bina Goodyear Berhad (BGB) as the design and build architect to interpret design intentions of SeniBahri Arkitek and develop design drawings contained in the contract documents into construction drawings, in collaboration with engineering, interior design and landscape consultants appointed by BGB.
The architectural concept is based on a symbolic theme of traditional Malay culture, its heritage and artifacts. Symbolic elements such as ‘Tombak’, ‘Pendeng’, ‘Nenaga’ and ‘Pintu Pong’ among others were developed into buildable details and the intricate design of the building enclosure refined in collaboration with a façade engineering consultant. Drawings were prepared and submitted for approval to Putrajaya Holdings Sdn Bhd project management team and their consultants in 3 stages; concept submission, design development submission and construction drawings submission. Upon obtaining the necessary approvals, these drawings are issued to BGB site personnel for construction implementation.
Government offices on Lot 5G2 (abbreviation for Precinct 5, Government Building, Parcel 2) located adjacent to the Pullman Hotel, Putrajaya, consists of 2 office blocks designed by SeniBahri Arkitek for Putrajaya Holdings Sdn Bhd to fulfill their contract with the end users; The Ministry of Tourism, Malaysia; and The Ministry of Higher Education, Malaysia.
In December 2007, Jafri Merican Architect was appointed by Bina Goodyear Berhad (BGB) as the design and build architect to interpret design intentions of SeniBahri Arkitek and develop design drawings contained in the contract documents into construction drawings, in collaboration with engineering, interior design and landscape consultants appointed by BGB.
The architectural concept is based on a symbolic theme of traditional Malay culture, its heritage and artifacts. Symbolic elements such as ‘Tombak’, ‘Pendeng’, ‘Nenaga’ and ‘Pintu Pong’ among others were developed into buildable details and the intricate design of the building enclosure refined in collaboration with a façade engineering consultant. Drawings were prepared and submitted for approval to Putrajaya Holdings Sdn Bhd project management team and their consultants in 3 stages; concept submission, design development submission and construction drawings submission. Upon obtaining the necessary approvals, these drawings are issued to BGB site personnel for construction implementation.
Labels:
5G2 Building,
Construction,
Malaysia,
Projects,
Putrajaya
Tuesday, June 29, 2010
4G9 Tower: Facade lighting mock up
On the night of 15th June 2010, our facade lighting consultant, Lightwave, organised a mock up presentation at the 4G8 and 4G9 construction site attended by representatives from PJH, our office, myself included, and Juhari Hashim Chartered Architects, for 4G8. En. Nagieb Azhar, the Director of Lightwave, presented the scheme and discussions thereafter led to suggestions being given by the attendees for improvements to be made in order to enhance the LED lighting effects on the fibonacci facade. At the end of his presentation, En Nagieb displayed the full potential of the LED equipment specified for this contract: The building facade can change colours every second with colour palates that could be customised by the end user. The effects of the lighting are fantastic, this after seeing only the mock up. The end product should hopefully be a sight to behold.
Labels:
4G9 Tower,
Architecture,
Construction,
Facade Lighting,
Malaysia,
Projects
Sunday, October 4, 2009
Putrajaya Lot 4G9.


4G9 Tower (abbreviation for Precinct 4, Government Building, Parcel 9) designed for The Ministry of Information, Malaysia, is located on a strip of crescent shaped development site facing the Dataran Gemilang, a circular landscaped open space situated at the southernmost tip of the Core Island, Putrajaya. In the urban context, this 39 storey office building is part of a group of 4 towers earmarked to become the tallest structures to be built within the Core Island development.
In November 2003 a competition was organized by Putrajaya Holdings Sdn Bhd in which 10 Malaysian architectural firms were invited to participate. 3 firms obtained the commission for lots 4G9, 4G10 and 4G11; Jafri Merican Architect, Aqidea Architects and Hijjas Kasturi and Associates Sdn, respectively. The commission for Lot 4G8 was awarded to Juhari & Hashim Chartered Architects based on an earlier competition. Lot 4G9 was tendered as a design and build contract and was awarded to WCT Berhad. Completion date is targeted in late 2010.
The visual metaphor for the tower is based on traditional malay artifacts and crafts, the curved side elevations recalling the shapes of ancient stone artifacts, and the diagonal shaped central façade pattern symbolizing a traditional form of textile craft, the ’songket’.
In order to translate these metaphors into buildable forms of specific measurable dimensions, a concept based on the Fibonacci Series is conceived as a form-giver to be used for shaping the tower. The series is a mathematical progression of numbers where the following number is the sum of two previous numbers; 1,1,2,3,5,8,13…. From this concept, a series of segmented façade surfaces is formed beginning from the roof, 1 storey, 1 storey, 2 storey, 3 and so forth to 13 storey for the lowest façade surface. These surfaces, formed of diagonal elements are then set in at different planes, and detailed by façade engineering consultants based on the unitized curtain wall concept. The sides of the tower, designed of precast RC fins with punctuated windows, serve as a counterpoint to the visually lighter Fibonacci façade.
The 4G9 tower building enclosure utilizes passive solar shading devices to achieve an Overall Thermal Transmission Value of lower than 45 w/m2.
The photos at the top of this post show progress as at 20th May 2010.
Labels:
4G9 Tower,
Architecture,
Construction,
Malaysia,
Projects,
Putrajaya
Subscribe to:
Posts (Atom)