PROGRESSIVE ARCHITECTURAL SOLUTIONS FOR THE NEW MILLENNIUM
Showing posts with label 5G2 Building. Show all posts

Thursday, March 17, 2011

CV: Featured Projects


Featured on these pages are projects which, in our opinion, truly represent the firms' values and capabilities. For details, please look up the preceeding posts within this blog.

Putrajaya Lot 4G2

Putrajaya Lot 4G9

Putrajaya School Complex, Precinct 11

Putrajaya Parcel F (Competition scheme)

Putrajaya Parcel F (Final Scheme)

Putrajaya Waterfront Office Competition Proposal

Kelab Sultan Suleiman, Kuala Lumpur

Putrajaya Lot 5G2 (SeniBahri Arkitek)

MITI HQ Competition Proposal,
Kuala Lumpur

UiTM Resort, Block 10 Refurbishment,
Shah Alam

Visitors’ Centre at Mutiara Damansara

Projects for Boustead Holdings Berhad

Commercial Building on Lot 2C2, Putrajaya

Commercial Development Proposal for Felcra Berhad

Commercial Development Proposal on Lot 3C10 and 3C11 Putrajaya


CV: Putrajaya Lot 5G2 (SeniBahri Arkitek)


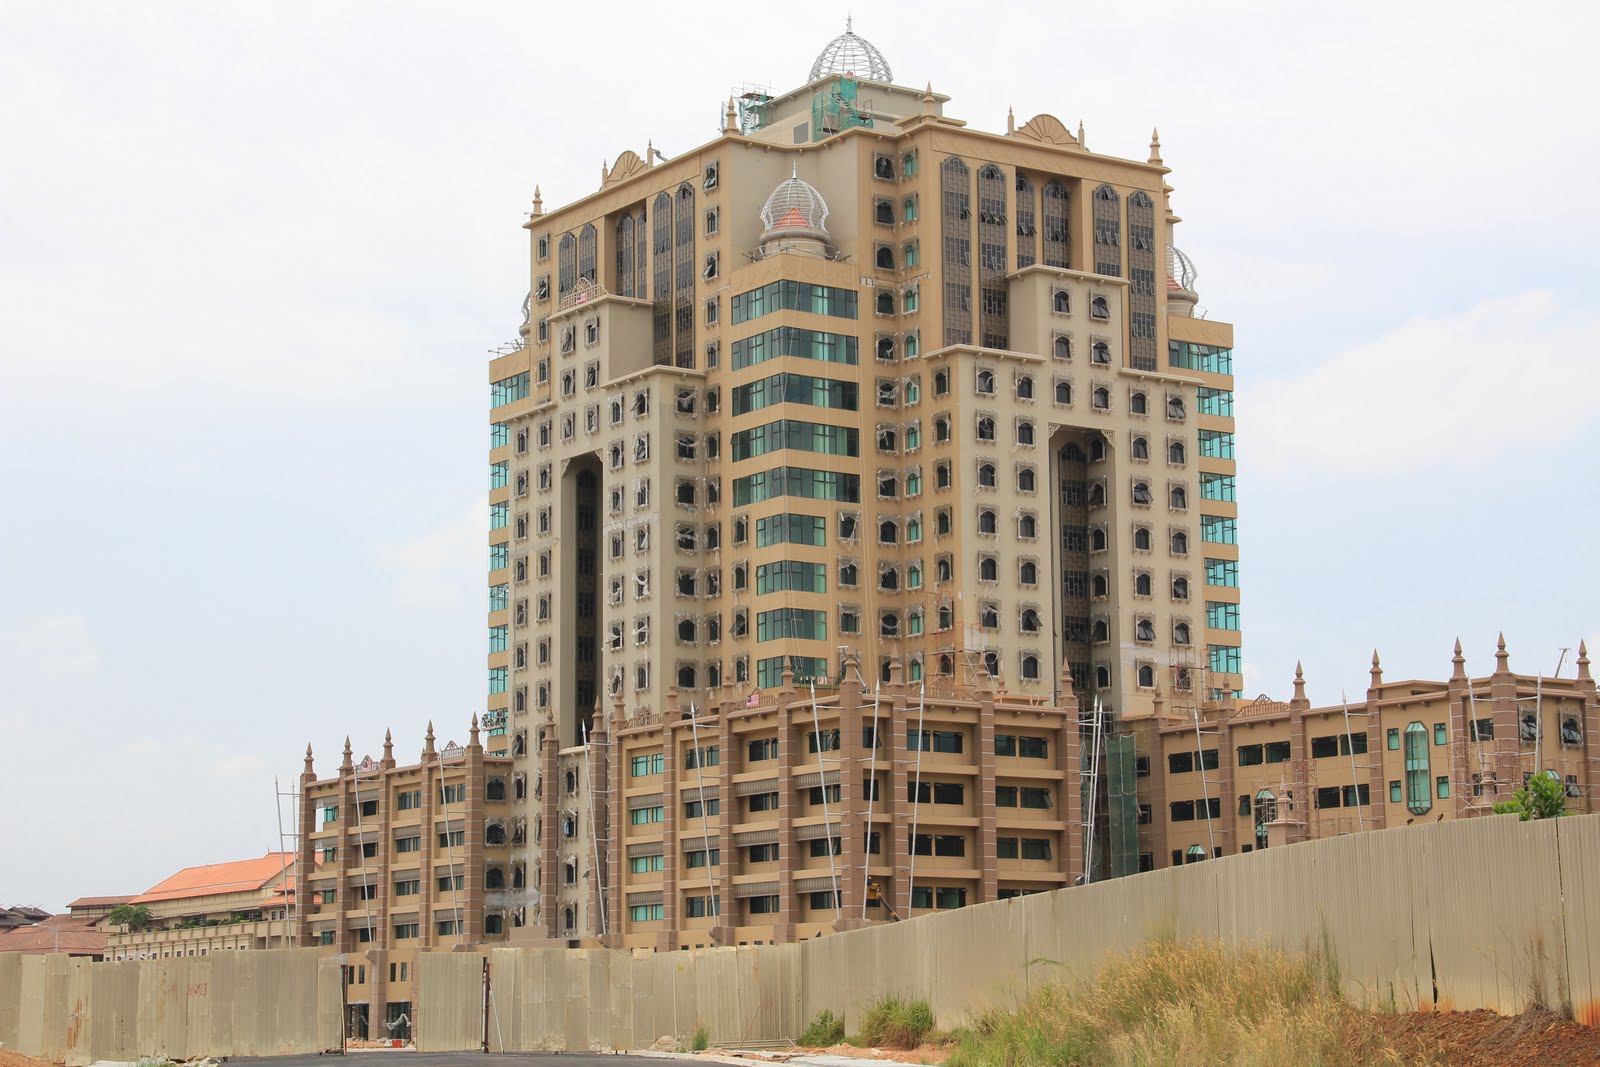
Government offices on Lot 5G2 (abbreviation for Precinct 5, Government Building, Parcel 2) located adjacent to the Pullman Hotel, Putrajaya, consists of 2 office blocks designed by SeniBahri Arkitek for Putrajaya Holdings Sdn Bhd to fulfill their contract with the end users; The Ministry of Tourism, Malaysia; and The Ministry of Higher Education, Malaysia.

In December 2007, Jafri Merican Architect was appointed by Bina Goodyear Berhad (BGB) as the design and build architect to interpret design intentions of SeniBahri Arkitek and develop design drawings contained in the contract documents into construction drawings, in collaboration with engineering, interior design and landscape consultants appointed by BGB.

The architectural concept is based on a symbolic theme of traditional Malay culture, its heritage and artifacts. Symbolic elements such as ‘Tombak’, ‘Pendeng’, ‘Nenaga’ and ‘Pintu Pong’ among others were developed into buildable details and the intricate design of the building enclosure refined in collaboration with a façade engineering consultant. Drawings were prepared and submitted for approval to Putrajaya Holdings Sdn Bhd project management team and their consultants in 3 stages; concept submission, design development submission and construction drawings submission. Upon obtaining the necessary approvals, these drawings are issued to BGB site personnel for construction implementation.

Facade lighting for 5G2 Government Buildings


Facade lighting for 5G2 building as inspected by Perbadanan Putrajaya (Tn Hj Amran and his team) on the night of 8th March 2011. Lighting design by Lightwave Sdn. Bhd. (En Nagieb Azhar) based on architectural design intention by the architect, SeniBahri Arkitek. Jafri Merican Architect represents the design and build contractor, Bina Goodyear Berhad. Facade works by Uniwall Sdn. Bhd.

Tuesday, September 7, 2010

Lot 5G2, Putrajaya: Progress as at 6/9/2010


External works, IDFO (Interior Design Fit Out), and installation of facade decorative elements in progress. The architect for the project is Arkitek Seni Bahri. Jafri Merican Architect represents the design and build contractor Bina Goodyear Berhad. Our scope of work is to develop detailed drawings for construction implementation.

Tuesday, July 20, 2010

Latest Putrajaya 5G2 Building photos


Except for the aerial view taken on Wednesday 14th July, these progress photographs were taken today during my site inspection.Architectural works at 84% completed. Delays at external works and interior design fit out.

Thursday, July 8, 2010

Lot 5G2, Putrajaya


Progress of Lot 5G2 Putrajaya as at 8th July 2010

Government offices on Lot 5G2 (abbreviation for Precinct 5, Government Building, Parcel 2) located adjacent to the Pullman Hotel, Putrajaya, consists of 2 office blocks designed by SeniBahri Arkitek for Putrajaya Holdings Sdn Bhd to fulfill their contract with the end users; The Ministry of Tourism, Malaysia; and The Ministry of Higher Education, Malaysia.

In December 2007, Jafri Merican Architect was appointed by Bina Goodyear Berhad (BGB) as the design and build architect to interpret design intentions of SeniBahri Arkitek and develop design drawings contained in the contract documents into construction drawings, in collaboration with engineering, interior design and landscape consultants appointed by BGB.

The architectural concept is based on a symbolic theme of traditional Malay culture, its heritage and artifacts. Symbolic elements such as ‘Tombak’, ‘Pendeng’, ‘Nenaga’ and ‘Pintu Pong’ among others were developed into buildable details and the intricate design of the building enclosure refined in collaboration with a façade engineering consultant. Drawings were prepared and submitted for approval to Putrajaya Holdings Sdn Bhd project management team and their consultants in 3 stages; concept submission, design development submission and construction drawings submission. Upon obtaining the necessary approvals, these drawings are issued to BGB site personnel for construction implementation.