This building, the Terminal 2, located behind Terminal 1, opened on March 26, 2008 (same day as the official opening of Terminal 3 at Beijing Capital International Airport), provides an additional capacity of 40 million passengers a year giving the Shanghai Pudong International Airport a total capacity of 60 million passengers and 4.2 million tonnes of cargo annually.
PROGRESSIVE ARCHITECTURAL SOLUTIONS FOR THE NEW MILLENNIUM
Showing posts with label China. Show all posts
Monday, July 12, 2010
Travels: Shanghai Pudong International Airport Terminal 2
Designed by Rogers Stirk Harbour+ Partners, this airport is the 3rd busiest in China. On the 7th of June 2010, the day of my return flight to Malaysia, I had the opportunity to take some photographs of the roof structure from inside the departure hall. The structure and ceiling finishes were integrated to form regular curvilinear patterns and the Y shaped column, which is an economical structural device that enables extended coverage of more than 15 metres per bay allows for column free spans. The Y structure itself lends architectural character to the interior spaces.
This building, the Terminal 2, located behind Terminal 1, opened on March 26, 2008 (same day as the official opening of Terminal 3 at Beijing Capital International Airport), provides an additional capacity of 40 million passengers a year giving the Shanghai Pudong International Airport a total capacity of 60 million passengers and 4.2 million tonnes of cargo annually.
A view of the departure gates. Note the Y shaped structure outside.
The check in counters. Each column supports 2 bays.
This building, the Terminal 2, located behind Terminal 1, opened on March 26, 2008 (same day as the official opening of Terminal 3 at Beijing Capital International Airport), provides an additional capacity of 40 million passengers a year giving the Shanghai Pudong International Airport a total capacity of 60 million passengers and 4.2 million tonnes of cargo annually.
Monday, July 5, 2010
Travels: WuChangShuo Memorial Hall, Shanghai
During my visit to Lujiazui in Shanghai’s Pudong Financial District, I was walking from the subway station towards the SWFC (Shanghai World Financial Centre) Building designed by KPF when I came across a heritage building, WuChuangShuo's Memorial Hal which was completed and opened to public in 1995. This building, built in the 1900s has a large collection of Wu ChangShuo's works in painting, calligraphy and seal-engraving.
Mr WuChangShuo was the leading figure of Shanghai-style painting in late Qing Dynasty, well established in motif and brush ink hues uniqueness. Once the director of Xiling Seal-engraving Society, Mr.Wu was known for carrying out archaic style in his rich and vigorous seal-engraving.
It was a very nice surprise to discover this old restored building in the midst of a skyscraper defined district. The load bearing brick structure was very well restored and the wood carved motifs were beautifully ornate, a testimony to the workmanship and craftsmanship of the Chinese people of that age.
Friday, July 2, 2010
Travels: Shanghai: heritage and progress; old and new; east and west
Labels:
Architecture,
China,
Heritage,
Shanghai,
Travels
Monday, June 28, 2010
Travels: The China Pavilion, Shanghai Expo 2010
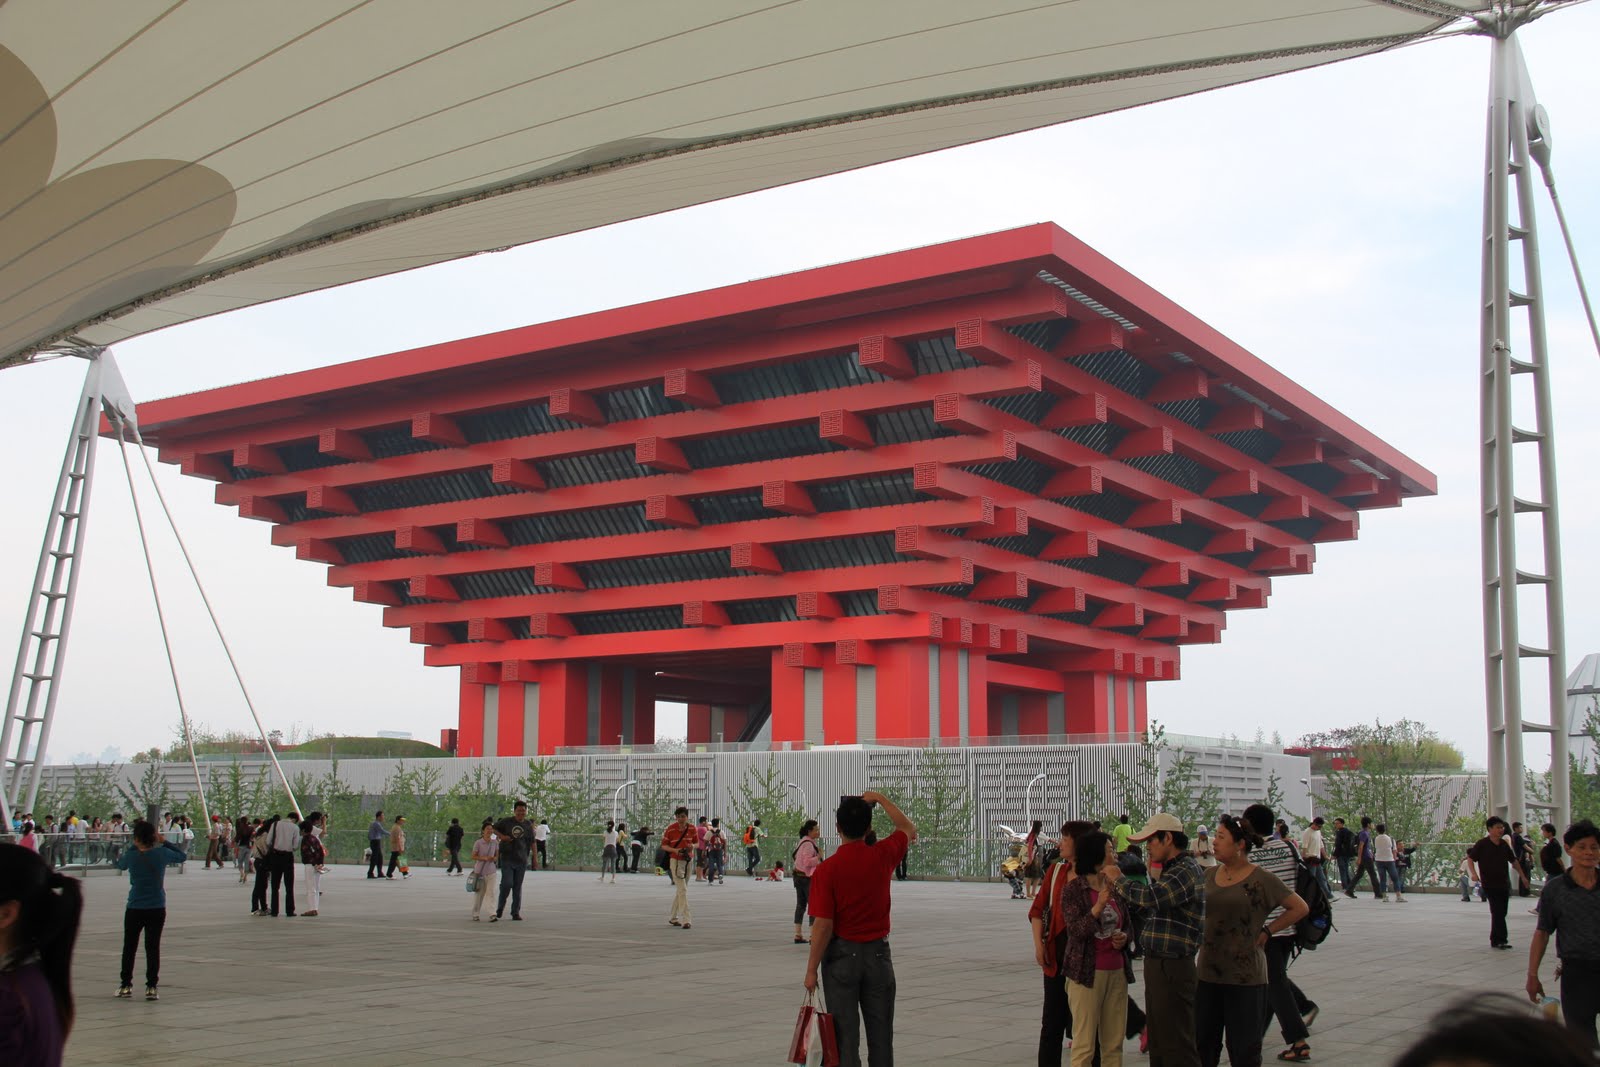
The China Pavilion, also known as "The Crown of the East," is the most prominent pavilion in the Expo, not only because of it size, being the tallest building in the Expo, but also due to its location being the nearest pavilion to the main entry points. The structure has a distinctive roof, designed based on the concept of traditional dougong or brackets, an important element in Chinese architecture which date back more than 2,000 years in the Spring and Autumn Period (770 BC-467 BC). The dougong style features wooden brackets fixed layer upon layer between the top of a column and a crossbeam. This unique structural component of interlocking wooden brackets is one of the most important characteristics in traditional Chinese architecture, and its adaptation into a modern pavilion structure is not only appropriate but highly symbolic of China’s approach towards modernization; highly progressive but with continued emphasis on heritage and tradition.
The facade cladding by Hunter Douglas come in seven different shades of red, intended to maintain consistency of colour temperature from top to bottom when viewed from afar. If only one shade of red were used on this pavilion, the top portion, because of its distance from the viewer’s eye view, would have appeared to be faded due to the massive scale of this remarkable edifice.
Travels: Sculpture, Changshou Road, Shanghai
A very nice sculpture near the hotel I stayed while in Shanghai, the Holiday Inn Vista at Changshou Road. The motif of one standing on the shoulder of another...symbolic of how this great nation came to be what it is today..
"If I have seen a little further it is by standing on the shoulders of Giants"- Sir Isaac Newton.
Friday, June 25, 2010
Travels: Visit to Hunter Douglas factory, Shanghai 3rd June 2010
During the second day of my trip to Shanghai, my wife Lily and I accompanied Zainudin Ab Razak, Shafeek Taff and Syed Alwi Alhabshi to visit the Hunter Douglas Factory in Shanghai. Hunter Douglas built the facade of the China Pavilion. The company has a wide range of new products and accessories for facade designs which impressed me, especially when I spotted a set of adjustable louvres similar to the one used on 4G2 Wisma Tani project. At the time, there were no standard accessories and we had to design the louvre profile ourselves at JMA. At Hunter Douglas here, the louvres come complete with motor operated movement, and can be fitted with light sensors.
Inside the briefing room, we noted a plaque upon which is engraved the business principles of the founder of Hunter Douglas, Henry H Sonnenberg. This, as I realized at the moment, was the best summary of business principles I've ever come across. Some of these I've already practised through experience while some others are truly enlightening.
Business is people.
Confidence and respect
are the basis of any relationship.
Think in principles. Focus on the essentials
but know your business in every detail.
Don't go with the crowd.
Offer something different and if possible, unique.
Don't be afraid to make mistakes, nor to admit them.
Only he who does nothing makes none.
Trying is better than analysing;
If you can limit the risk.
Listen to advice.
But have the courage of your own convictions.
Distinguish between deals and relationships.
A deal is a single event, whereas
a relationship requires mutual trust and
a sound ongoing basis.
Timing is critical.
There is a time to move expeditiously and
there are times when one should do nothing.
Common Sense and Instincts
are far more important than intelligence and
what one has learned.
Know your own limitations.
Beware of people who don't know
what they don't know.
The only certainty is change.
The ability to survive and flourish
depends on flexibility and the willingness
to constantly adapt to a changing world.
Inside the briefing room, we noted a plaque upon which is engraved the business principles of the founder of Hunter Douglas, Henry H Sonnenberg. This, as I realized at the moment, was the best summary of business principles I've ever come across. Some of these I've already practised through experience while some others are truly enlightening.
Business is people.
Confidence and respect
are the basis of any relationship.
Think in principles. Focus on the essentials
but know your business in every detail.
Don't go with the crowd.
Offer something different and if possible, unique.
Don't be afraid to make mistakes, nor to admit them.
Only he who does nothing makes none.
Trying is better than analysing;
If you can limit the risk.
Listen to advice.
But have the courage of your own convictions.
Distinguish between deals and relationships.
A deal is a single event, whereas
a relationship requires mutual trust and
a sound ongoing basis.
Timing is critical.
There is a time to move expeditiously and
there are times when one should do nothing.
Common Sense and Instincts
are far more important than intelligence and
what one has learned.
Know your own limitations.
Beware of people who don't know
what they don't know.
The only certainty is change.
The ability to survive and flourish
depends on flexibility and the willingness
to constantly adapt to a changing world.
Labels:
Architecture,
Business,
China,
Principles,
Products,
Travels
Travels: The German Pavilion, Shanghai Expo 2010
The German Pavilion was designed by the creatives at Milla und Partner of Stuttgart, the architecture by Schmidhuber + Kaindl of Munich, whereas NUSSLI (Germany) GmbH from Roth near Nuremberg is responsible for the construction work. The three firms have established a partnership under civil law (Arbeitsgemeinschaft (ARGE) Deutscher Pavillon Shanghai GbR). In January 2007 the Federal Ministry of Economics and Technology, which is in charge of the pavilion, commissioned Koelnmesse International GmbH to organise and manage the German EXPO contribution.
The theme of this pavilion is “balancity” – a newly coined word signifying a city in balance. A city can be a good place to live – if it provides a balance between renewal and preservation, innovation and tradition, urbanity and nature, community and individual development and work and leisure. That’s the message of the German Pavilion. Visitors to balancity will embark on a journey through a city of ideas, moving around as they would in a real city – on foot, moving walkways and escalators – through thematic areas representing different urban spaces.
Travels: The Spanish Pavilion, Shanghai Expo 2010
The Spanish Pavilion for the Expo was designed by the firm Miralles Tagliabue EMBT. The scheme features a facade constructed of steel frame and clad with hand weaved wicker panels, based on the traditional Spanish craft of wicker basketwork. Altogether, the steel frame of the 7,000-square-meter structure is being covered in more than 8,000 wicker panels. Three different coloured panels of brown, beige, and black, create the impression of a tiger skin to celebrate the 2010 Chinese Year of the Tiger. The panels were handmade by craftsmen in Shandong province, each one unique in design.
The impact of these wicker panels at night is surreal, with the Tiger skin glowing from inside as a result of creative lighting design. This pavilion is one of the most distinctive within the European Square of this Expo.
Thursday, June 24, 2010
Travels: The Russian Pavilion, Shanghai Expo 2010
The Russian Pavilion for me, is very attractive and appeals to those who appreciate pattern based designs. The scheme consists of 12 white towers inspired by traditional Russian women's costume that, I perceive, represent the diverse cultures within Russia. Of particular note is that one of the towers, on the extreme left of the second photo, is adorned with Islamic patterns. These towers, as I’ve been made to understand, duplicate the ancient Ural towns dating back 3,000 years ago, but given a modern touch with their irregular shapes in white, red and gold. Within, a 15 meter tall central building links all the towers together.
Travels: UK Pavilion, Shanghai Expo 2010
The UK Pavilion, also known as the ‘Seed Cathedral’ features 60,000 acrylic fibre optic rods that each contain plant seeds at their tips. It was designed by internationally acclaimed designer Thomas Heatherwick, whose design team won a competition organised by Foreign & Commonwealth Office (FCO), over numerous other prominent firms which include Zaha Hadid, John McAslan + Partners, Marks Barfield Architects, Avery Associates, and DRAW Architects with dcmstudios. Diverting from the conventional approach of promoting a country with the pavilion functioning as an advertisement structure, Heatherwick proposed a more effective concept by creating a design that truly symbolises the UK as one of the world's greenest countries. Indeed, it is a matter of fact that London is the greenest city of its size in the world, and that the UK pioneered the world’s first ever public park and the world’s first major botanical institution, the Royal Botanic Gardens at Kew.
The resulting design is an exercise in paradigm shift, and is truly a provocative idea. As architects, we should strive to emulate this example of thinking outside the box and to develop the courage to explore unprecedented ideas. After the Expo, the rods and seeds will be distributed to schools throughout China and the UK.
Travels: Shanghai Expo 2010
Also known as the World's Fair, the last Expo was held in Zaragosa Spain in 2008 and the next two are to be in Yeosu, South Korea in 2012 and Milan, Italy 2015. The first World's Fair was held in 1851 in The Crystal Palace, Hyde Park, London and was the brainchild of Prince Albert (Queen Victoria's husband). The Crystal Palace was hailed as an architectural innovation being the first building ever constructed completely of cast iron and glass, designed by Joseph Paxton (who was knighted by the Queen for this masterpiece). Other buildings that have been built for the World's Fair are the Eiffel Tower for Paris Expo 1889 and the Habitat for Montreal 1967. Therefore, this Expo 2010 is part of a historically significant event.
Tuesday, June 22, 2010
Travels: The Shanghai Bund
Historically, The Bund (taken from a Hindi word meaning 'embankment') is the location where Shanghai grew from a small settlement in the 19th century into today's metropolitan city of 20 million people. The 1842 Treaty of Nanking, following the first Opium War, forced China to yield five strategic coastal cities: Shanghai, Ningbo, Fuzhou, Amoy (now Xiamen) and Canton (now Guangzhou) as 'Treaty Ports' for free trade to take place under foreign governance. The Bund, at the western bank of the Huangpu River became a harbour for merchants ships coming in to Shanghai from around the world.
Travels: Shanghai at night: The Fairmont Peace Hotel
The neo-classical Britishness of the architecture drew comparisons of this city with both Liverpool and the City of London. Noel Coward described it as 'a cross between Huddersfield and Brussels'.
Labels:
Architecture,
British,
China,
Colonial,
Facade Lighting,
Shanghai,
Travels,
Urban
Travels: Shanghai birdseye views
Subscribe to:
Posts (Atom)