PROGRESSIVE ARCHITECTURAL SOLUTIONS FOR THE NEW MILLENNIUM

Tuesday, September 7, 2010

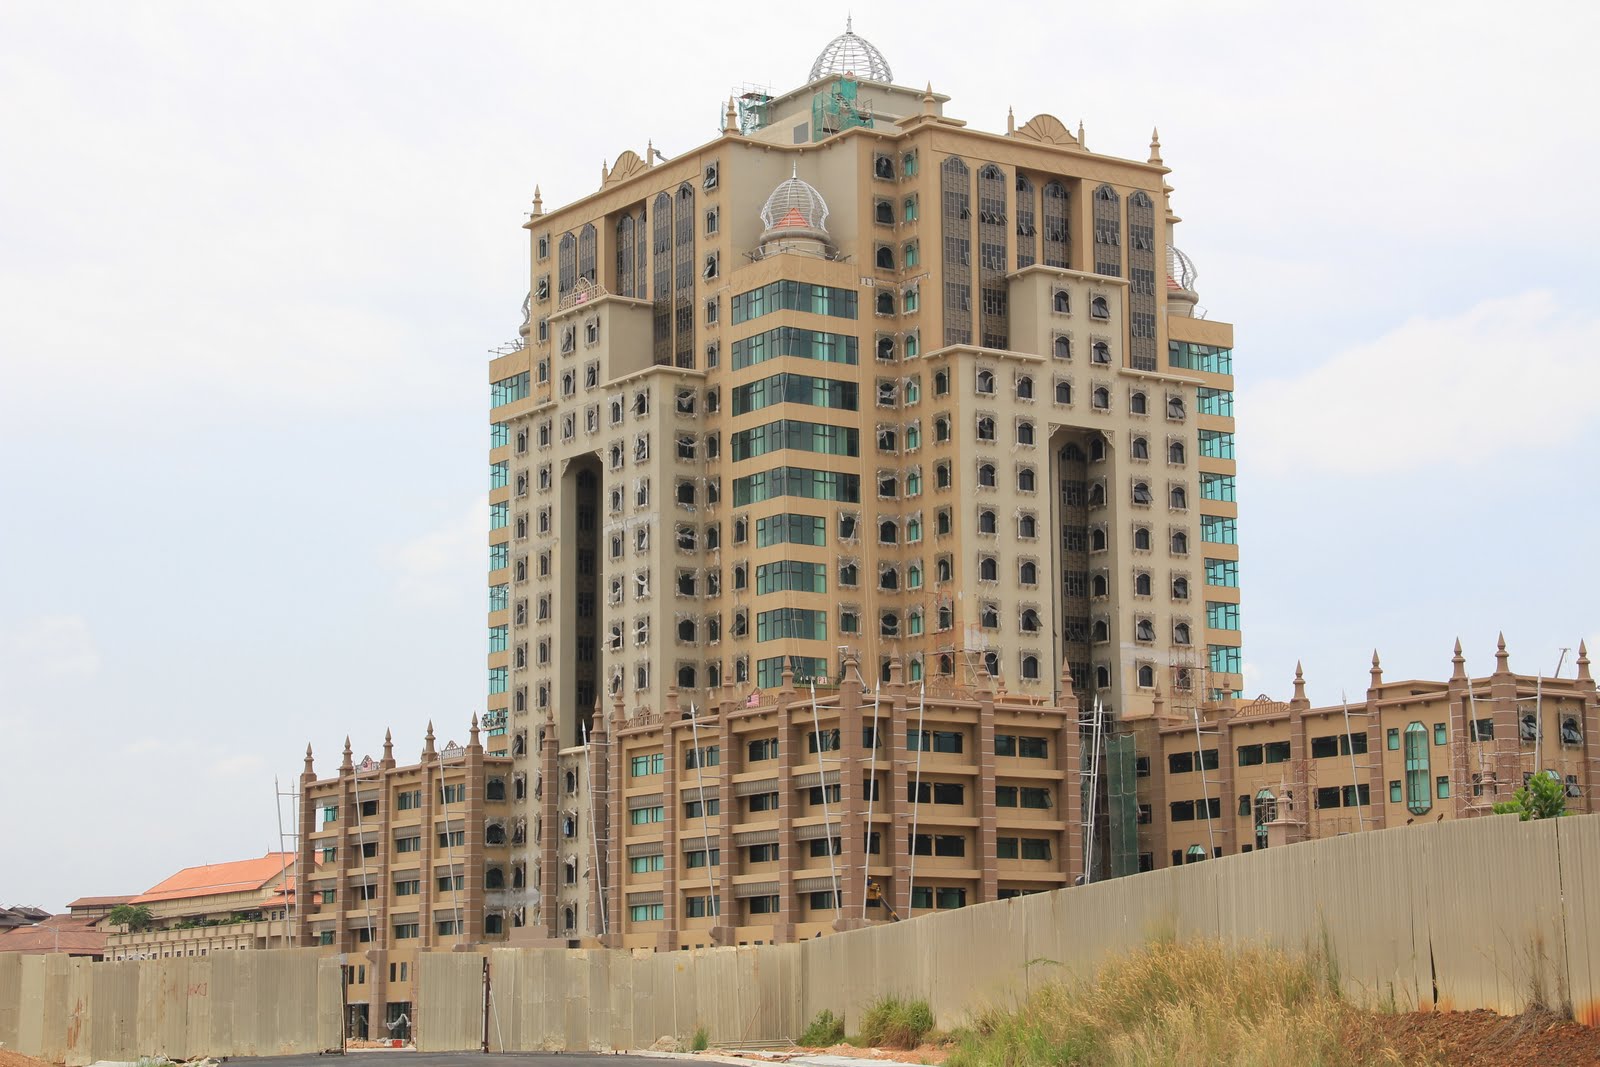
4G9 Tower: Progress as at 6/9/2010


The Fibonacci curtain wall facades have progressed 5 floors since 10/8/2010 (Fibonacci 8 completed and 3 floors of Fibonacci 5 facade). With only 7 floors to go (2 floors remainder of Fibonacci 5, 3 floors Fibonacci 3 and 2 floors Fibonacci 2), and if WCT maintains the current rate of progress the facade may be completed by the 3rd week of October 2010. In November and December they could work on the skylight (Fibonacci 1 + 1 of the equation) and the roof covering for the maintennance gondola.

Lot 5G2, Putrajaya: Progress as at 6/9/2010


External works, IDFO (Interior Design Fit Out), and installation of facade decorative elements in progress. The architect for the project is Arkitek Seni Bahri. Jafri Merican Architect represents the design and build contractor Bina Goodyear Berhad. Our scope of work is to develop detailed drawings for construction implementation.

Saturday, September 4, 2010

Competition scheme for commercial lots 3C10 and 3C11

This is our proposal for a design competition in 2009. The design featured 2 main elements. A glass facade with sunshading devices forming wave patterns and corner shear walls of the service cores. We developed the wave concept to provide the scheme with design elements that give some form of dynamic effect and movement, whereby the facade changes whenever the traveller moves within the pedestrian mall. We felt that the wave metaphor is relevant because of the site being located in the Core Island. No building in the boulevard had addressed the symbolic relationship with the water elements so by adopting this approach we hoped to create a unique scheme.

The two lots are separated by a pedestrian mall leading to the Boulevard.This separation is due to an LRT tunnel route that traverses the site leaving 2 triangular shaped parcels with separate basements. We oriented the grid to face the longer boundaries at the separations to make the basement design more effective. As for UDG we provided the low rise streetwalls and punctuation zones facing the boulevard and the height tallies with POJ and 4G3 facades.

The shear walls of grey concrete finish with bas reliefs of exotic patterns is a homage to post merdeka Malaysian architecture of the early 60s period but rendered in a more contemporary way.

The competition winner was Broadway Malyan. Pakatan Reka Architects Sdn Bhd was appointed as local architects. Recently, Sacha and Tan architects, one of the participants, presented their scheme in the Venice Biennalle architectural exhibition.

Tuesday, August 31, 2010

Competition scheme for parcel 2C2


The proposed commercial office development on Lot 2C2 (abbreviation for Precinct 2, Commercial Building, Parcel 2) is located in the vicinity of the Wawasan Bridge and is adjacent to Putrajaya Holdings Sdn Bhd headquarters building. It is accessible via two platform levels; first, the vehicular access level, at the same elevation as the Core Island main roads and second, a lakefront promenade, about 6 metres lower. By virtue of this promenade frontage, the site is part of an extensive network of tourism related lakefront developments in and around the core island.

Designed based on a modern theme and inspired by maritime elements, the building enclosure is of blue coloured glass combined with passive solar shading devices. The proposed scheme is composed of curvilinear forms aimed at creating visual continuity of the facades when viewed by tourists travelling on boats and ferries across the lake. Consisting of a 16 storey office tower and a 4 storey retail area and office suites, these two blocks are linked by a central stepped courtyard which connects the two main access levels. Around the courtyard, retail outlets combined with various dining and fast food outlets create a lively ambience which will attract tourists, lunch hour and weekend visitors; a key factor in ensuring the success of this commercial development.

This competition scheme was not submitted however, because of disputes relating to issuance of a letter of release between Putrajaya Holdings Sdn Bhd and the previous architectural firm NR Architect who had designed the Impiana Hotel proposal on the same site. Proposals were submitted by foreign consultants and the architectural scheme by Cox Architects of Australia was accepted as the overall winner. Jafri Merican Architect eventually became involved in the project after award of a design and build contract. The main contractor, Putra Perdana Construction Sdn Bhd appointed our firm as architects for this project upon issuance of a letter of release by the local architect, Perunding Alam Bina Sdn Bhd who in collaboration with Cox Architects prepared the tender documents and obtained planning approval from Perbadanan Putrajaya. Putrajaya Holdings Sdn Bhd retained the collaborating consultant architectural firms' services as checker consultants to manage the design implementation on site on behalf of the client.

Friday, August 27, 2010

Mutiara Damansara shophouses and shopoffices


This is one of our earliest projects which we began work on in 1997 and completed in 2000. These latest photographs show the condition after 10 years of handing over and the personalization of the individual units by each purchaser or tenant. Some of these units have been quite well personalised by the business owners. As architects, we kept the buildings as simple as possible to allow the end users the freedom to apply their personal touch.

Tuesday, August 17, 2010

4G9 Tower: Facade study model


This model was built with the purpose of studying the Fibonacci facade geometry during the preparation of tender documents phase of the project sometime in 2006.

Wisma Tani 4G2 hand drawn elevations during design stage


During the design stage of this project I discovered it to be necessary at that point in time to prepare some hand drawn elevation drawings overlaid upon computer drawn lines of floor height and structural grid. This is an important process for establishing visual dimensions of cladding lines required by the architect as easy reference for CAD draughtsmen to follow.

This process eliminates abortive comments and multiple corrections of CAD working drawing. By the time the draughtsman had keyed in the information it was already 90% correct.

Corner treatment, visual accents and other architectural requirements are added in at this stage. It is part of the design decision making process.

Monday, August 16, 2010

4G9 Tower: Site inspection 16/8/2010


Photos taken during site inspection today 8th August 2010, attended by Pn Lili Sofida (PJH), Rizal Zakaria, Fauzey Salleh (RA) and Jafri Merican.

UiTM Resort Block 10 refurbishment, Shah Alam


The UiTM Resort in Section 6, Shah Alam was built as a private low rise condominium development in the early 80’s. Upon its purchase by UiTM, the entire development was converted into an accommodation facility, catering mainly for post graduate and foreign students. Complemented by supporting facilities consisting of a coffeehouse, restaurants, meeting rooms, a banquet hall, tennis courts and various service facilities; all buildings within this complex had been built on an undulating site and linked by landscaped covered walk paths for accessibility within a reasonable walking distance from one block to another.

In 2005 the UiTM Vice-Chancellor initiated efforts to upgrade and improve the condition of the accommodation blocks, which by then had become dilapidated, and to create a theme and image that is more suitable for a resort, rather than the existing outlook of a low rise condominium. Jafri Merican Architect was appointed to explore suitable concepts and to prepare tender drawings for design and build contracts. A number of optional concepts were explored and finally, UiTM agreed on a Mediterranean theme for the resort. In mid 2007, the client gave the go ahead for tender exercise for Block 10. Jafri Merican Architect was novated for appointment under the design and build contractor to work with their consultant team and produce working drawings for construction. Construction works were completed in early 2008 but practical completion was delayed until mid 2008 due to interior design changes. The completed Block 10 was made operational for the January 2009 intake of foreign students.

Sunday, August 15, 2010

Rimba Nilai Restaurant


Designed for my golfing buddy Dato' Dr. Fahmi Karim, this restaurant located in Nilai not far from the old (now closed) toll gate, is planned to cater for 300 patrons. The design is based on a Malay theme with clay roof tiles, stone walls and its related motifs. The site is visually strategic atop a small hill, is accessible from an adjacent housing scheme, and the site planning divides the land into several terraced levels. The dining areas are split into two separate structures by a water feature which is hoped to imbue the scheme with a certain softness and connection with nature, the setting being amidst landscaped greenery and surrounding rubber estate also owned by the client. This proposal was prepared as hand drawn illustrations by my associate Saiful Bahri Sulaiman.

TNB Regional Headquarters, Kangar, Perlis


The regional headquarters for Tenaga Nasional Berhad in Kangar, Perlis was our first office building project. Designed in 1998, the project was completed in 2000 and by request from the client, the concept was based on a pitched roof structure. To avoid the domestic look normally associated with pitched roofs, we opted for slate roof tiles to give the scheme a more corporate outlook. In addition, to give the building a simpler, more rounded form, the staggered roof design was merged into one another in a continuous slope. The external colour scheme is a combination of white and light bluish grey to match the roof tiles and give this building a subdued subtle outlook suitable for an office.

Saturday, August 14, 2010

Miti Headquarters: Competition scheme

Perspective view from west
View of sloping courtyard
West elevation
North elevation
Aerial view
In November 2008, Putrajaya Holdings Sdn Bhd invited 8 Malaysian architectural firms to participate in a competition for The Ministry of Trade and Industry, Malaysia headquarters building in Jalan Duta, adjacent to the Matrade Building. 3 proposals, those by Veritas Architects Sdn Bhd, RSP Architects Sdn Bhd. and Jafri Merican Architect were presented to the minister for his selection.

Our strategy to achieve both efficiency and slenderness was to design the tower block in 3 separate elements and have these interlock in one composition. One of these elements, the service core with a vertical glass enclosure comprising a stairway and a bank of bubble lifts, allow visitors views towards Kuala Lumpur while giving the tower its vertical outlook. The other 2 interlocking elements of the tower composition, a sloping rectangle and a curved glass form, featured a roof deck accessible from a dining/meeting room that could be used for entertaining visiting dignitaries. The tower skyline is embellished with a shaded glass dome housing a conference room; and a pinnacle in the form of a telecommunications tower above the service core.

The entire complex was planned based on a C-shaped configuration with entrance lobbies for VIPs being separated from the public entrance (accessing the multi purpose hall and an auditorium 6 metres below the main road level). The level difference within this site was addressed by a gently sloping central courtyard which allow visitors access to different zones within the proposed development; and a circular garden of tropical forest trees linked to a free form landscaped garden with walkpaths leading to an open air ampitheatre. Every conceptual decision made for the scheme reflected our intention to create an architectural proposal that was designed to cater to the specific needs of The Ministry of Trade and Industry, Malaysia both in terms of functionality and corporate image.

Single storey bungalows and zero lot bungalows for Peraga Properties Sdn. Bhd.

The site plan
The zero lot single storey bungalow
The single storey bungalow
The zero lot bungalow floor plan
The single storey bungalow plan
This development consisting of 5 units of single storey bungalows and 6 units of zero lot bungalows are currently undergoing construction in Pinggiran Kemuning, near Kota Kemuning. For more information regarding available units please contact Peraga Properties Sdn. Bhd at 03-51922660.